✦ Licensed Architect · ✦ 6+ Years AI in AEC · ✦ 900+ Professionals
Rethink AEC with AI
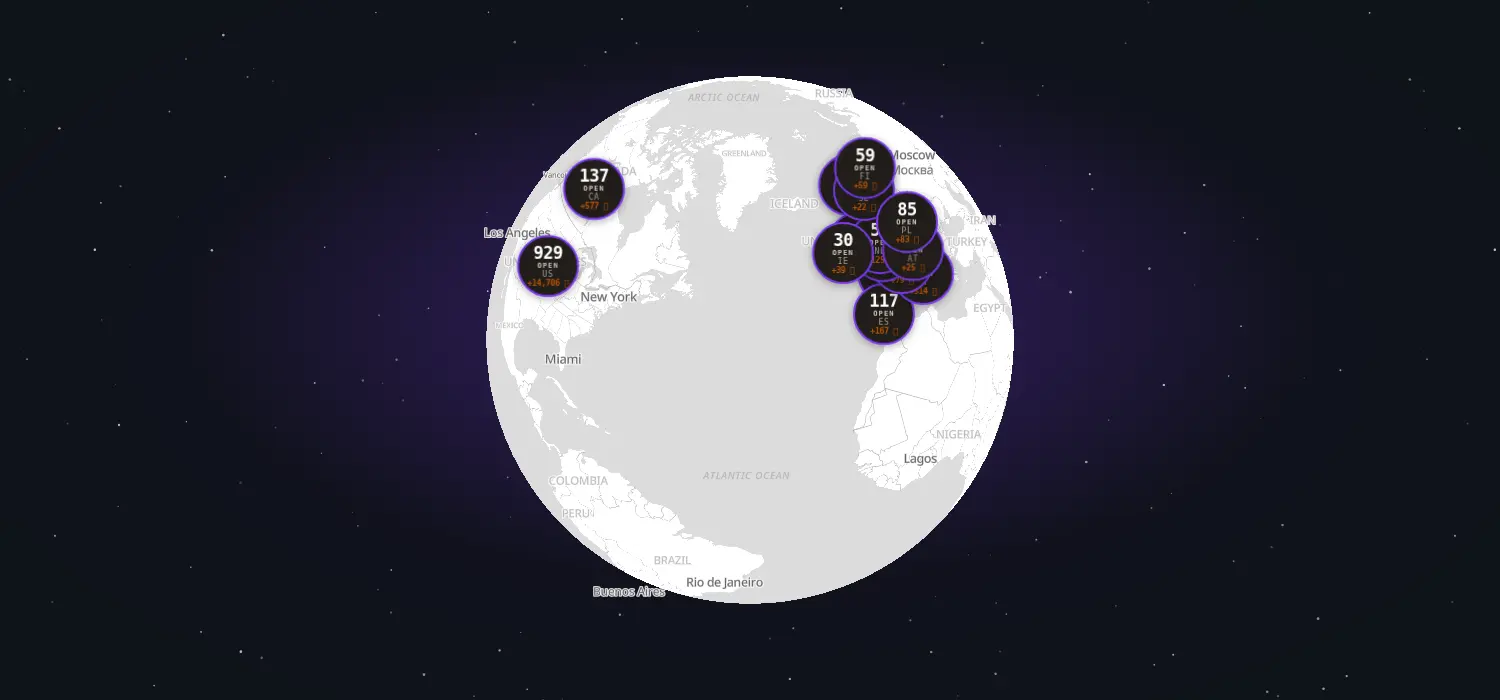
Live map of open projects· Free AEC tools & guides· AI agents that do the work
Free tools
Explore the tools
Reer
AI CAD agent with open-source MCP server integrations
JSON Exporter for AutoCAD
Export AutoCAD designs to JSON format for web integration
Geopogo
AR-powered urban context visualization for architectural design presentation
Raven
AI-powered Grasshopper script generation from text and images
ABAGY
AI-powered no-code welding robot programming
Real-Time LCA
AI-powered Life Cycle Assessment automation for building design and construction
CalcTree
Cloud-based engineering calculation and workflow management
Hypar
Cloud-based generative design platform for space planning
MyArchitectAI
AI-powered photorealistic architectural rendering in seconds
SWAPP AI
AI-powered architectural documentation automation
Nomic AI
Domain-specific AI for code compliance and document intelligence in AEC
Hadrian X® by FBR
Autonomous robotic bricklaying system
🔇
STC Requirements
Space type + adjacency → minimum STC rating per IBC and OSHA
🏫
School Construction Cost
School type + enrollment + location → cost per SF estimate
🚿
IBC Plumbing Fixture Count
Occupant load + occupancy → required fixture count per IBC Table 2902.1
🏥
Hospital Construction Cost
Hospital type + size → cost per SF by department and system
📊
FAR to GFA
Lot area + FAR + efficiency ratio → net usable floor area
🏨
Hotel Construction Cost
Hotel class + key count → construction cost estimate per key
🔧
Steel Connection Bolt Count Calculator
Calculate the number of bolts required for steel connections using AISC standards
💵
ADU Fee Estimate
ADU size + jurisdiction → estimated permit fee range
🔊
RT60 Reverberation Time
Room volume + surface absorption coefficients → RT60 per Sabine formula
👥
IBC Occupant Load
Floor area + occupancy type → occupant load per IBC Table 1004.5
☀️
Daylight Factor Calculator (Simplified)
Calculate average daylight factor and daylighting adequacy using simplified BRE method
🏗️
Earth Pressure Coefficient Calculator
Calculate Ka, Kp, K0 for retaining walls and underground structures
🏠
KAAN Dataset
800+ Dutch apartment IFC models from real housing projects with annotated floor plans (WKT), material data, and spatial graphs.
🗺️
Modified Swiss Dwellings
~16,800 annotated apartment-level floor plans with rich graph annotations covering windows, doors, orientation, and 22 room subtypes.
📐
MSD — Floor Plan Generation Benchmark
Benchmark dataset for floor plan generation of building complexes, published at ECCV 2024. Available on Kaggle, GitHub, and arXiv.
📏
CAADRIA 2026 — 71,334 Architectural Plans
71,334 automated architectural plans in DrawScript vector format generated using shape grammar and visual programming. AI training dataset.
🔗
Hypergraph Floor Plans
Nature Communications framework for automated floor plan generation using hypergraphs. Open-source Python code with graph data structures.
🏢
CubiCasa5K
5,000 real-world floor plan images from Finnish real estate with 80+ annotation categories including rooms, doors, windows, walls, and stairs.
📋
FloorPlanCAD
15,663 real-world CAD floor plans with fine-grained annotations for 30 object categories (doors, windows, furniture, equipment). ICCV 2021.
📑
BRIDGE — 13,000+ Floor Plans with Descriptions
Largest annotated floor plan dataset for Document Analysis. Aggregates ROBIN, SESYD, and web sources with bounding boxes and paragraph descriptions.
🖤
ROBIN — 510+ B&W Floor Plans
510 black-and-white architectural floor plans plus 122 scanned documents (ROBIN++) for document analysis and automatic retrieval.
🏘️
RPLAN — 80,788 Asian Residential Floor Plans
80,788 densely annotated floor plans from real Asian residential buildings with room types, wall distinctions, and door types. Used by HouseGAN.
🔷
SESYD — 1,000 Synthetic Vector Floor Plans
1,000 synthetic floor plans (16 architectural symbol models). Extended SFPI version: 10,000 images with ~300,000 furniture items.
🏡
ZInD — 1,524 Homes with Floor Plans
71,474 panoramas from 1,524 real unfurnished US homes with annotated 2D/3D floor plans from 20 US cities. CVPR 2021.
AI agents for AEC
Hand off the busywork. Get the finished report.
Need something the agents don't cover? Custom agents →
From the wiki
Latest code guides
Estimating From Drawings to Bid: An AI-Assisted Walkthrough for Metals Estimators A practical, step-by-step look at how a small misc-metals shop can use AI takeoff tools to move from a drawing set to a bid — and exactly where a human estimator still has to take over. competition How a Two-Person Practice Uses One Map to Find UK Public Work UK public tenders are scattered across eTendersNI, Sell2Wales, Contracts Finder, Find a Tender, and dozens of ProContract instances. Here's how a small firm uses one map to find the right opportunities before they close. daylighting How to Calculate Daylight Factor: Code Targets, Design Rules, and Common Mistakes (2026) DF ≥ 2% is the NCC 2022 and CIBSE habitable-room minimum. IBC §1204.2 requires 8% glazing area instead of a DF calculation. LEED v4.1 uses sDA at 300 lux, not DF. What each metric means and when compliance requires which calculation.
All guides →